
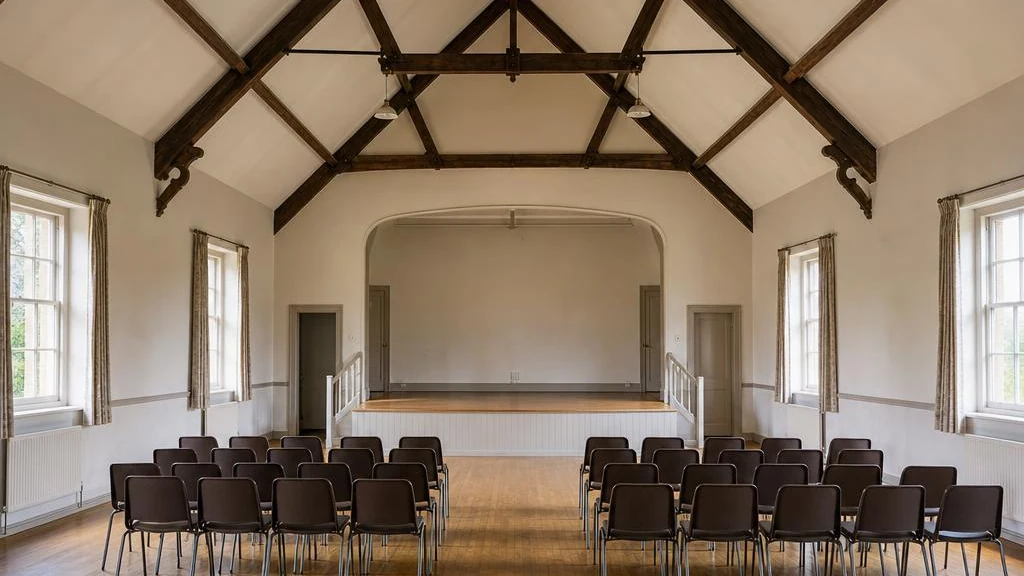
A hall committee may receive very different comments about the same building. The speaker at a residents' meeting is difficult to follow, a social event becomes overwhelmingly noisy, and a music group likes the room's lively sound. Which complaint should guide the next improvement?
Village hall acoustics need a brief that reflects those different activities. Sound-absorbing treatment can reduce excessive reverberation and support clearer speech, but a proposal should account for music, occupancy and the way the room changes between bookings.
The practical starting point is to identify the listening problem and agree what the hall needs to do. Buying panels before that discussion risks spending a limited budget on a layout that does not suit the space or its users.
Why do village hall acoustics cause problems at meetings?
A high ceiling, timber floor and bare walls can give sound repeated opportunities to reflect. Words continue to linger while the speaker moves on to the next sentence. The listener hears overlapping sound rather than cleanly separated speech.
An echo is a recognisable repeat; reverberation is the combined decay of many reflections. Both can occur in a large hall, but a room can be difficult to use without producing an obvious repeated word.
The trouble may be most apparent at the back or beside a hard wall. A microphone does not remove those reflections. Raising the loudspeaker level may add more sound to the same reverberant space rather than making every word clearer.
Check other sources too. Ventilation, kitchen activity and conversation outside an open door can mask speech. Treatment aimed at room reflections should not be expected to repair noisy equipment, correct an unsuitable sound-system layout or resolve every source of disturbance.
How do you balance speech, music and different bookings?
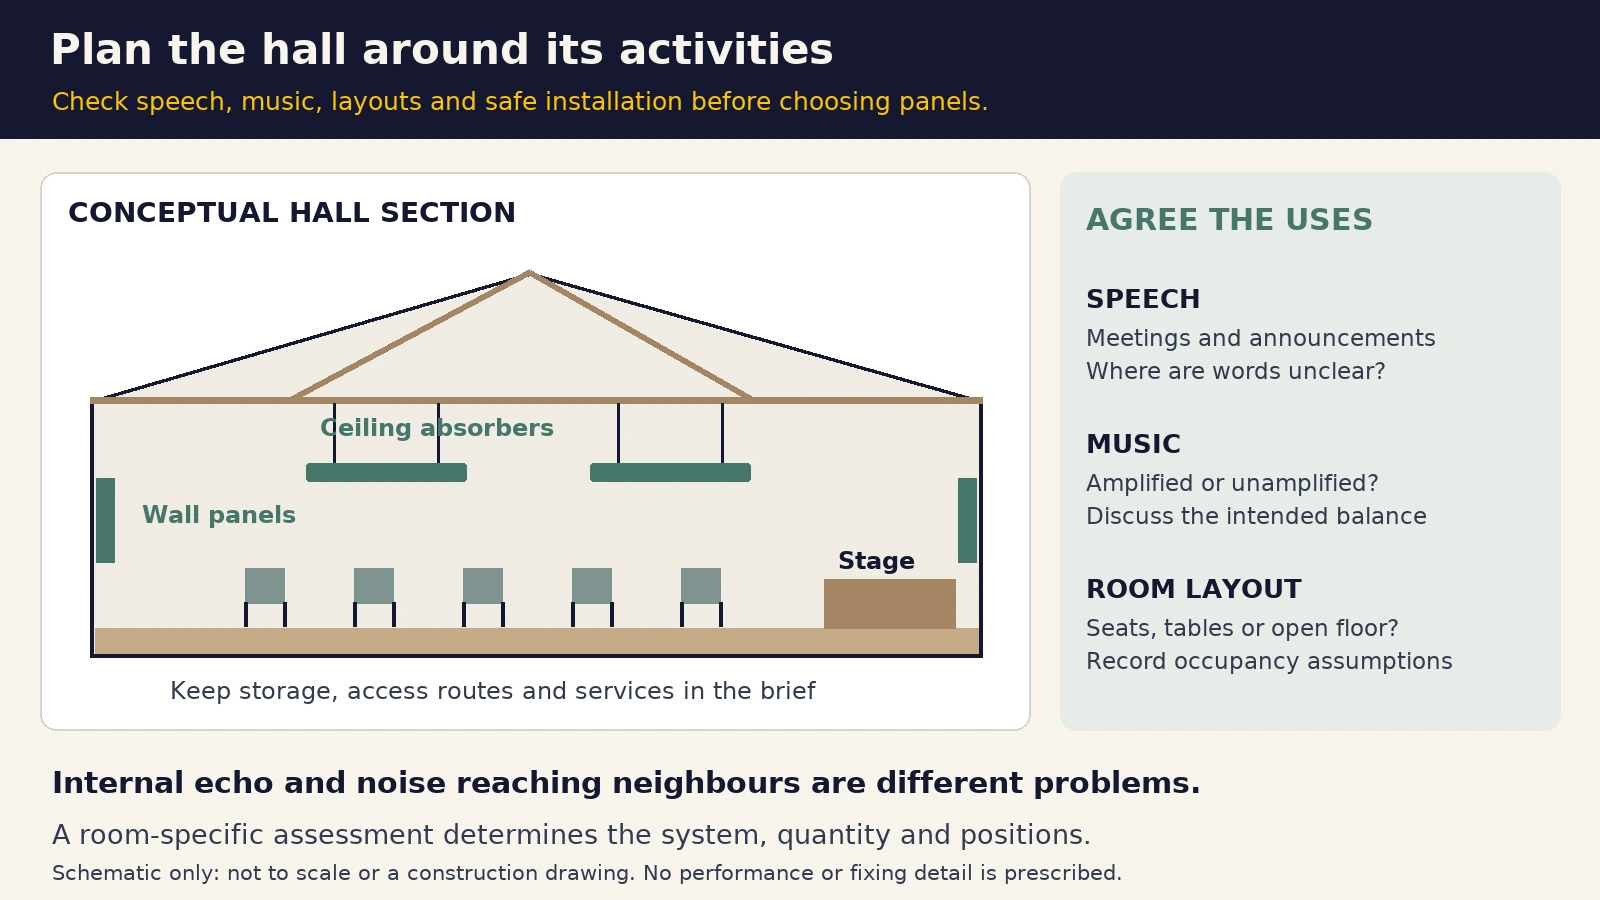
Start with the actual timetable. Committee meetings, exercise classes, amplified performances and unamplified music do not use the room in the same way. Identify which activities are essential and where the current arrangement causes difficulty.
For spoken events, clarity is usually a central objective. Musicians may value a different balance of reflections. There is no sensible basis for prescribing one reverberation target for every village hall without considering its volume, use and relevant design guidance.
Occupancy and layouts matter. Rows of chairs, tables for a meal and an open floor can change both the sound sources and available absorption. An assessment should state the conditions being considered, rather than treating an empty room as every possible event.
Some buildings may benefit from adjustable arrangements, but curtains or other variable elements need appropriate design, fire-safety information and a realistic operating plan. A solution that relies on moving heavy furnishings before each booking may not suit volunteer management.
Where can absorption fit without getting in the way?
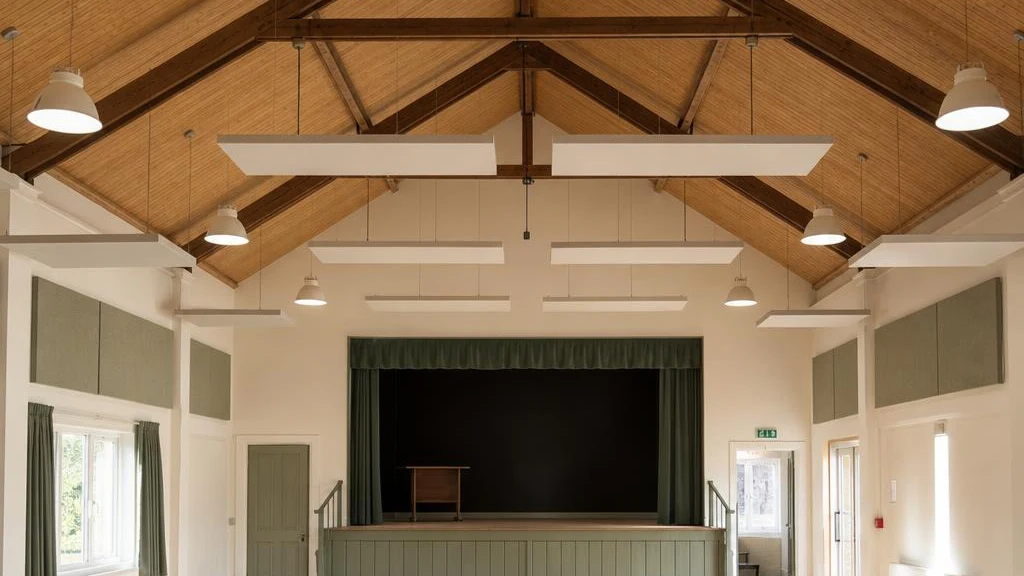
Ceiling rafts or baffles can introduce absorption where the walls are occupied by windows, stage equipment or storage. The roof construction and safe fixing positions need investigation, particularly where the ceiling follows exposed trusses.
Wall treatment may help address reflections between large hard surfaces. Positioning needs to account for chair stacking, sports, decorations and cleaning. A panel behind stored tables may be protected from some impacts but is not necessarily acoustically useful in that location.
Acoustic artwork or coordinated finishes can help a proposal fit a much-used community building. Appearance should be considered alongside the complete product's absorption data, durability and maintenance instructions. Ordinary decorative boards are not automatically sound absorbers.
The comparison of rafts, baffles and wall panels explains the different arrangements. A hall layout may combine treatments, but it should not be copied from a dining room or office simply because the photographs look suitable.
How much treatment does a hall need?
Improving village hall acoustics is not a matter of ordering a fixed number of panels per seat. Room volume, existing absorption, panel performance and placement all influence the amount and distribution required.
An assessment may use reverberation measurements or modelling where appropriate. Ask whether any figures describe the hall as it stands, a prediction for a proposed installation or an actual result after work. Those are different forms of evidence.
Product comparisons also need care. Test data should match the specified mounting and arrangement. A high absorption rating does not, by itself, explain how a particular quantity will perform in your building.
Where the budget suggests phased work, ask whether each stage has a useful purpose and how later additions would fit. Buying an arbitrary first batch can leave the committee with an incomplete layout and no agreed basis for judging what to do next.
Will acoustic panels stop complaints from neighbours?
Do not assume that controlling reverberation inside the hall will provide the sound insulation needed outside it. Music, voices and equipment can travel through roofs, windows, doors and other parts of the building.
An open entrance may be an important route, but closing or sealing it cannot compromise escape, access or ventilation. If external disturbance is part of the enquiry, describe the affected locations and the events involved so it can be investigated separately.
Low-frequency music can require particular attention to the building and sound system. Internal panels should not be sold as a guarantee that bass will no longer be heard nearby, or that a licence condition will automatically be satisfied.
Our product-choice guide separates absorption from sound insulation. A hall can need both, but the specification should explain which problem each element is intended to address and what limitations remain.
What should a committee agree before ordering?
Choose a person to coordinate information and decisions, while keeping the relevant trustees or building managers involved. Establish whether landlord, heritage or other permissions may be needed before fixing methods are agreed.
Discuss roof condition, services and maintenance access with the appropriate competent people. Treatments must not obstruct detectors, lighting, ventilation or escape routes. Confirm the relevant fire-safety information for the actual installation rather than relying on an attractive brochure image.
The practical work plan should address protection of the floor and stage, access equipment, moving stored furniture and cleaning afterwards. Bookings may need to be rearranged. A supplier's previous installation duration is not a reliable promise for your hall.
Compare quotations on their full scope, including access, fixings, finishes, exclusions and VAT treatment. Avoid choosing solely on the price per panel when the proposed quantities and installation responsibilities are different.
Where should a village hall acoustics project start?
Gather the floor plan, room dimensions and ceiling heights where available. Photographs should show the whole room, stage, roof structure, storage areas and services, not just the wall where someone first suggested putting panels.
Record the activities affected, typical attendance and where listeners struggle. Separate comments about unclear speech from complaints about music outside or noise from machinery. These notes are useful evidence for defining the problem, not a substitute for inspecting the building.
Our acoustic support for event venues and sound-absorption service provide starting points for discussing the room. Agree what information a proposal should contain and how any improvement will be reviewed under appropriate conditions.
If you are planning village hall acoustics improvements, we can discuss the hall's uses and constraints before recommending the next step. A clear brief helps protect the committee's budget and keeps the proposed work connected to the people who use the building.
Contact Pinnacle Sound for a no obligation site visit and an honest assessment of your noise problem.