
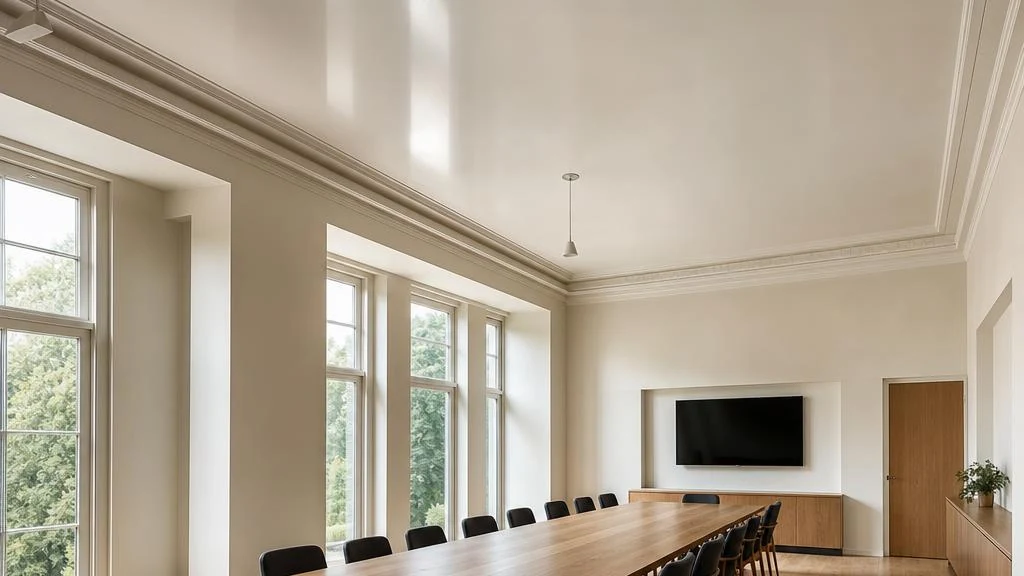
Choosing an acoustic treatment can become confusing when three quotations propose three different layouts. One shows suspended horizontal panels, another has vertical fins, and a third concentrates on the walls. The drawings may all look convincing, but they are not necessarily offering equivalent results.
Acoustic ceiling rafts absorb reflected sound within a room. Vertical baffles and wall panels can serve the same broad purpose, but their positions, exposed surfaces and installation requirements differ. None should be selected simply because it is fashionable or because the panel count looks generous.
For a facilities manager, the starting point is the room's use and the problem you want to improve. A meeting room, reception and busy dining area may need different proposals, even when their floor areas are similar. Here is how to make a more useful comparison.
What do acoustic ceiling rafts actually do?
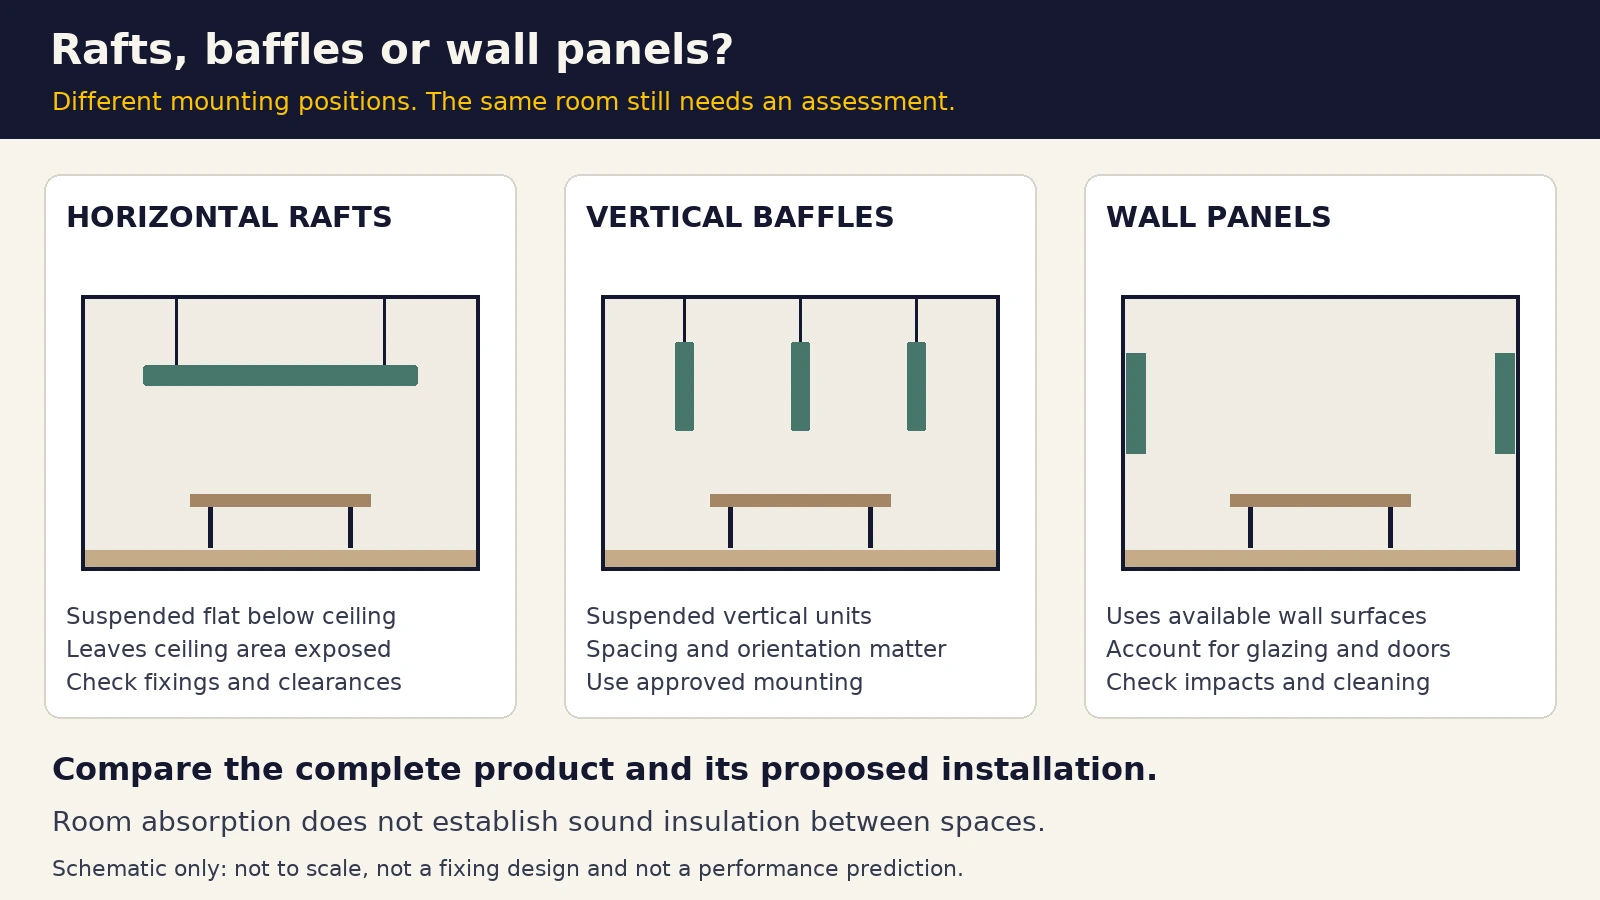
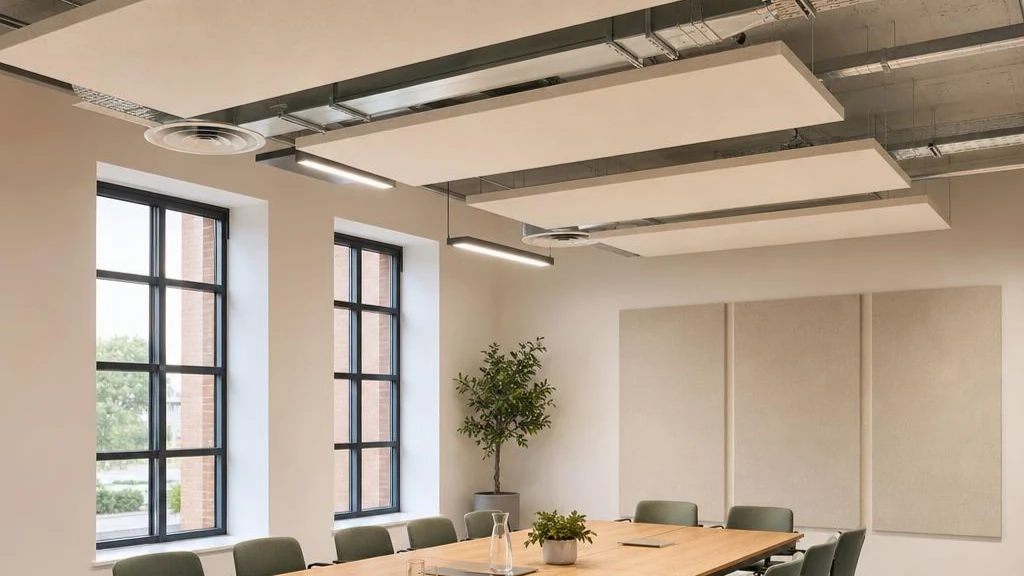
A raft is a sound-absorbing unit suspended horizontally below the ceiling. It leaves some of the ceiling exposed rather than forming a continuous surface across the whole room. The exact suspension arrangement and clearances depend on the system.
Sound travels in different directions, not just upwards. When some of that sound reaches an absorber, less energy is reflected back into the room than from a hard surface. Appropriate absorption can help control reverberation, the lingering build-up that makes speech harder to follow.
Ecophon's guidance on acoustic islands explains how free-hanging units can provide an option where a full ceiling is unsuitable. Exposed faces and edges contribute to their behaviour, which is one reason the mounting arrangement matters.
A suspended absorber is not a separating ceiling. If the problem is speech travelling into another room or music disturbing an upstairs neighbour, the sound-transmission paths require separate investigation. Better internal acoustics do not establish confidentiality or sound insulation.
How do vertical baffles and wall panels differ?
Baffles are suspended vertically. A series of fins can leave parts of an exposed ceiling visible while introducing absorption into the space. Their dimensions, spacing and orientation form part of the acoustic and visual design.
Wall panels use available vertical surfaces instead. They may be useful where opposing hard walls produce noticeable reflections or where the ceiling cannot accommodate a suitable arrangement. Glazing, shelving, displays and doors can limit usable wall area.
Do not assume that a baffle is simply a raft rotated on site. Fixings, exposed edges and the manufacturer's intended installation may differ. A product should be installed in an approved orientation, with the correct support system.
In all cases, assess the complete product rather than its decorative finish alone. Fabric, timber detailing or a textured surface does not tell you the absorption performance of the assembly behind it. Request information for the proposed construction and mounting, not a similar-looking alternative.
Is there a single best option for a commercial room?
There is no universal winner. A room with extensive glazing and limited wall space may favour ceiling treatment. Another room may already have an absorbing ceiling but still need attention to reflective walls.
For an office with exposed services, the choice also concerns access and coordination. A visually open arrangement can still interfere with lights, sensors or maintenance routes if those features are not included in the drawing.
Consider the activity. Speech clarity at a meeting table is not the same brief as reducing the general build-up of conversation in a large shared room. Layouts should relate to how people occupy the space, not merely create a regular pattern.
Mixed treatment can be appropriate. That is not permission to add products everywhere: each part needs a reason. Ask the designer to explain which surfaces and reflections are being addressed and why the suggested combination suits the room.
How should you compare acoustic performance?
A quotation for acoustic ceiling rafts should identify the product, dimensions, number, mounting height and intended arrangement. Similar detail is needed for baffles or wall panels before their proposals can be compared fairly.
Absorption figures need context. A coefficient describes a material or assembly's absorption under particular conditions; an equivalent absorption area describes the absorbing effect of an object or array. A headline number without its units and test arrangement can be misleading.
Ask whether the published data corresponds to the actual suspension, spacing and quantity being proposed. Do not multiply a favourable figure from one layout into a different installation without checking that the calculation is appropriate.
Room-level predictions have assumptions too. Existing finishes, furniture and occupancy affect the outcome. If reverberation modelling or measurements inform a proposal, ask what was assessed and whether the result is predicted or measured. A model is not a post-installation test.
What needs checking above the ceiling?
The available fixing structure must be established before a suspended layout is treated as buildable. A decorative lining or suspended ceiling grid should not be assumed to support additional loads without confirmation.
Lighting, ventilation, detectors and other fire-safety equipment require clearances and appropriate coordination. The open gaps in a drawing do not automatically prove that every service can operate as intended. Relevant competent designers or contractors may need to review the arrangement.
Account for access to equipment above and between absorbers. A future filter change or lighting repair should not depend on an improvised dismantling method. Confirm which units, if any, are designed to be removed and how.
Available headroom also matters. A solution that looks acceptable in a tall reception may be impractical in a low meeting room. Check actual levels, door swings and any movement of tall equipment, rather than judging clearances from photographs.
What affects installation, maintenance and cost?
Costs depend on more than panel area. Product specification, supporting structure, access equipment and service coordination can change the installation scope. Additional making-good or protection of furnishings should be identified rather than assumed to be included.
Working overhead may require moving furniture and temporarily closing the area. A plan for a trading restaurant will differ from one for an unoccupied office. Neither an overnight installation nor uninterrupted business should be promised before the practical arrangements are agreed.
Cleaning requirements are another point of comparison. Check the manufacturer's instructions for dust removal, stain treatment and any restrictions on cleaning products. A finish chosen for appearance still has to suit the environment and maintenance routine.
For wall-mounted products, consider impacts and everyday use. Chairs, trolleys and stored equipment can damage low-level treatment. For suspended products, think about safe access and the responsibilities involved in later inspection, repair or replacement.
When are acoustic ceiling rafts worth assessing?
They are worth discussing when room reflections are a genuine part of the problem and suitable ceiling space is available. That does not establish the final system, quantity or position without reviewing the room.
Prepare a floor plan, room dimensions and photographs that show the ceiling and services as well as the furniture. Describe where speech is unclear, when the room is busy and whether unwanted sound is also reaching adjacent areas.
Our sound-absorption service concerns reflected sound within a space. Our product-choice guide helps distinguish that work from sound insulation between rooms. Keeping the brief clear makes it easier to compare proposals addressing the same problem.
If you are considering acoustic ceiling rafts, we can discuss whether suspended treatment, wall absorption or a coordinated combination deserves closer assessment. The aim is a justified proposal that fits the room, not the largest possible collection of panels.
Contact Pinnacle Sound for a no obligation site visit and an honest assessment of your noise problem.