
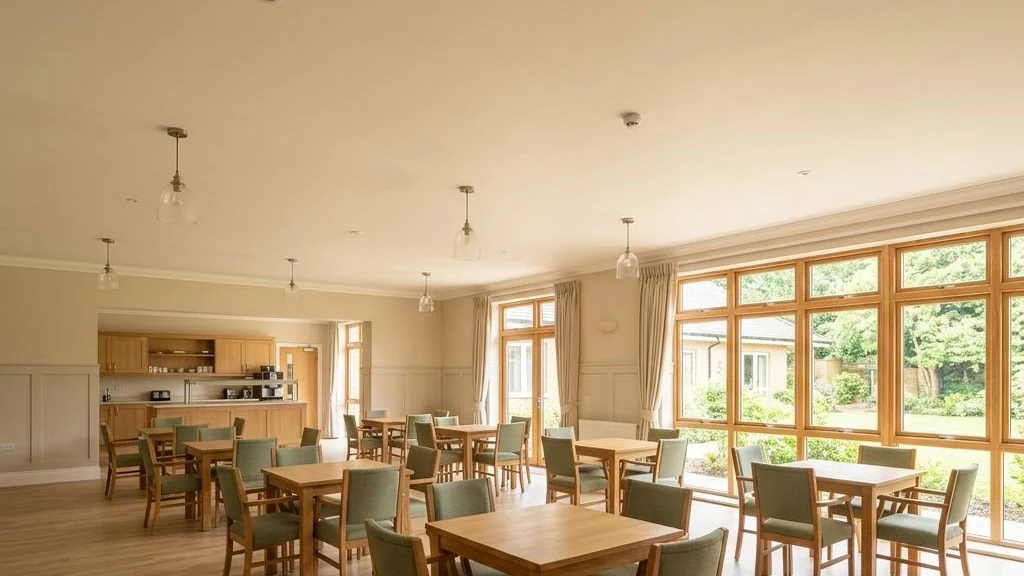
A dining room can look welcoming yet sound uncomfortable when several tables are occupied. Voices reflect from the ceiling, windows and hard finishes, while crockery and service noise add to the background. Buying panels before understanding that combination can leave you with treatment in the wrong places.
Reducing echo in care homes starts with a clear brief: identify what happens in the room, separate reverberation from noise arriving elsewhere, and assess the surfaces available for absorption. This guide is for care-home managers and facilities teams preparing to discuss dining-room work. It explains what to gather before choosing a ceiling system, using our Dower House project as a practical example rather than a promise of identical results.
Why reducing echo in care homes starts with the room
Reverberation is the build-up of reflections that continues briefly after a sound is made. In a dining room, you may notice speech becoming less distinct when several conversations overlap. A single clap in an empty room can draw attention to reflections, but it is not a substitute for a proper acoustic assessment.
Record when the problem occurs and where it is most noticeable. Is the whole dining area affected, or mainly tables beside glazing? Does the room become difficult only during service? Note whether televisions, extract systems or activity in an adjoining space contribute. These observations help distinguish a reflective room from a separate background-noise problem.
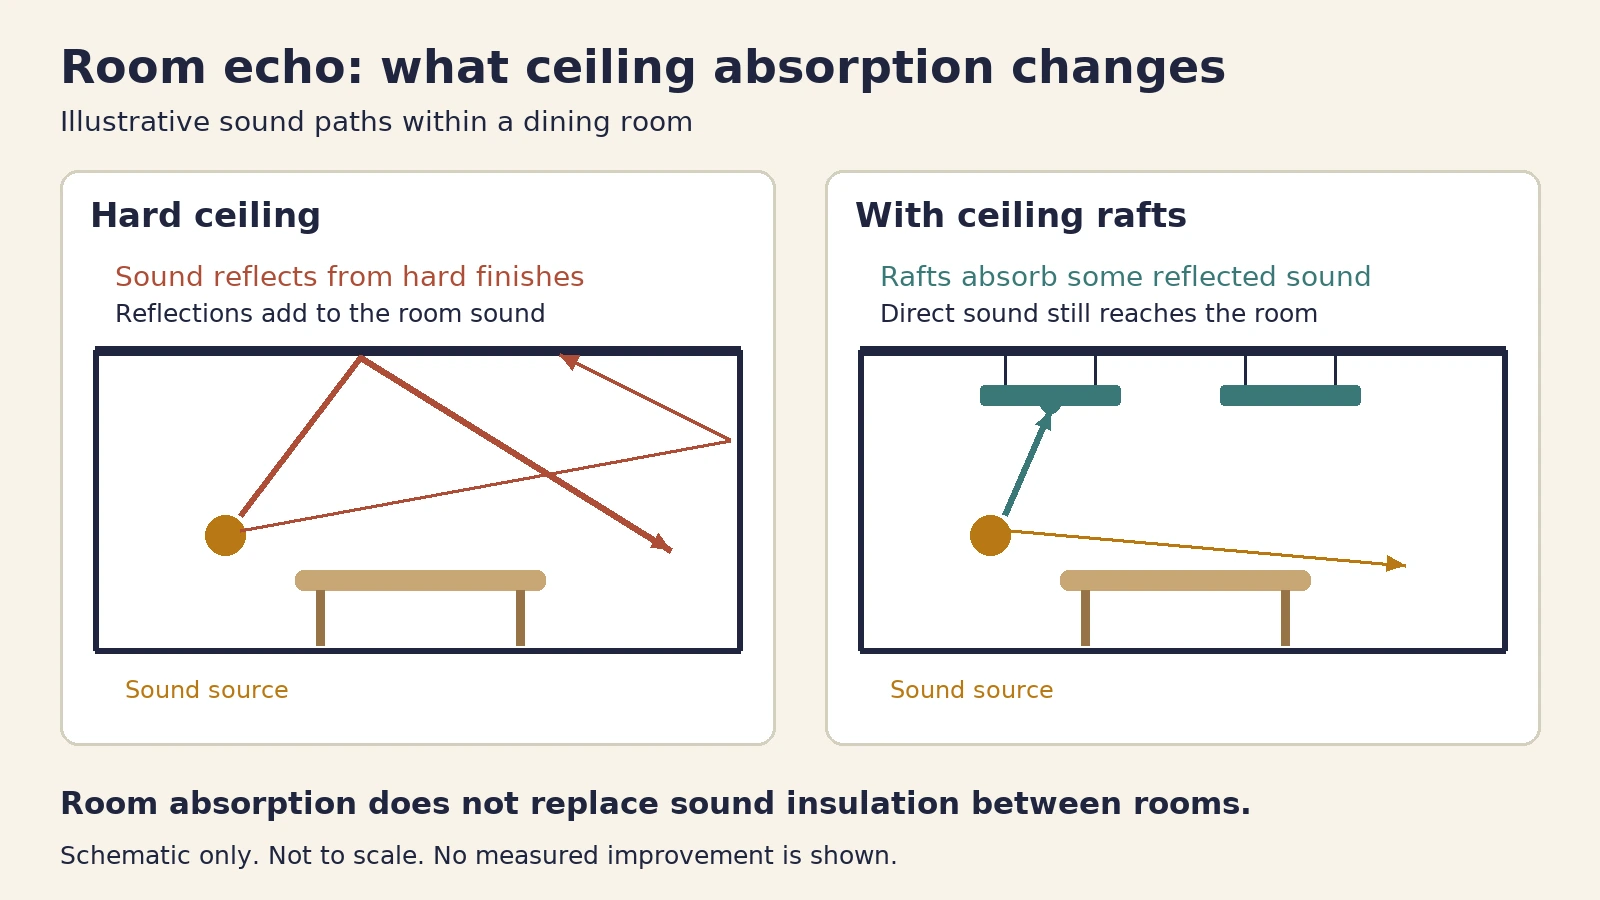
Sound absorption addresses reflections inside the room. If the concern is voices travelling through a doorway, a ceiling void or a separating wall, sound insulation may also need investigation. Neither problem should automatically be assigned the same product. Our broader care-home acoustics article discusses the wider setting; this guide concentrates on preparing a room-specific treatment brief.
Ceiling rafts, wall panels or a suspended ceiling?
Ceiling rafts are individual sound-absorbing units suspended below the existing ceiling. They can introduce absorption without covering the entire ceiling, but their size, spacing and position need to suit the room. An attractive arrangement is not automatically an adequate acoustic design.
A suspended grid with acoustic tiles provides a different ceiling format. Its suitability depends on the existing construction, available height, services and the selected tile system. Wall absorbers can be useful where reflections remain between hard surfaces, but their position must work with furniture, circulation and cleaning.
Avoid choosing from photographs alone. Ask how the proposed treatment area relates to the room volume and existing finishes, and which product performance information supports the layout. The number of units in another dining room is not a specification for yours. Equally, replacing every visible surface is not automatically necessary. The choice should follow the assessment rather than a preference for one product format.
What the Dower House project demonstrates
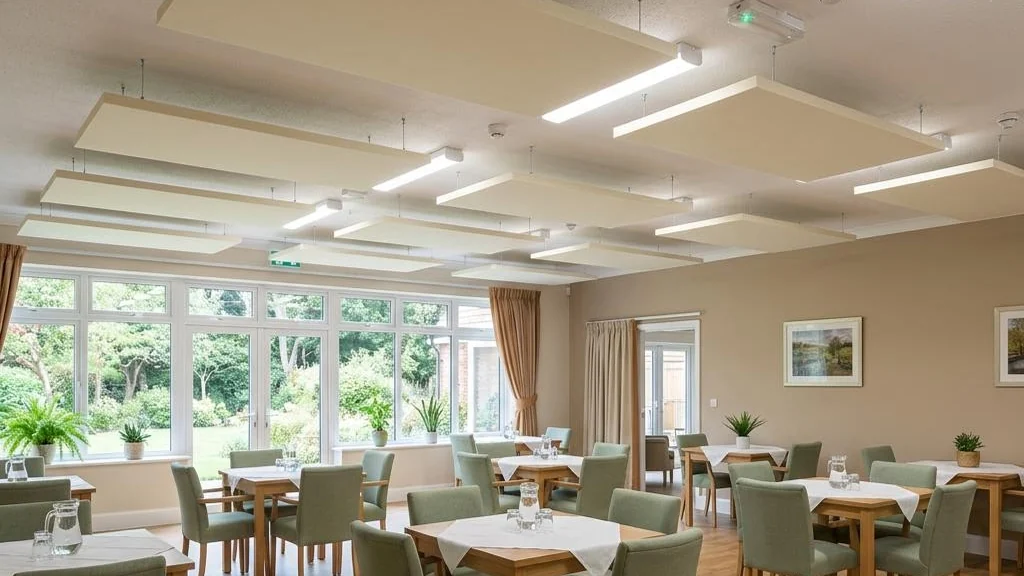
At Dower House care home, we installed Class A sound-absorbing ceiling rafts in the dining areas to reduce echo and achieve good acoustic balance. The project photographs show the fitted rafts in the window-lined area and above furnished dining tables. Some views still show installation equipment.
This is useful evidence of how ceiling rafts can be incorporated into an existing care-home interior. It does not establish a standard layout, installation duration or measured reverberation reduction for another home. We have not supplied a numerical before-and-after acoustic result for this project.
Class A describes sound-absorption performance under the relevant product test and classification conditions. It is not a guarantee that a particular quantity of rafts will solve every room. Review the actual product information and proposed arrangement together. You can view the four distinct project photographs in our Dower House case study before discussing what might suit your building.
How should you specify a care-home dining-room ceiling?
Start with a simple room plan showing approximate dimensions, ceiling height, windows and fixed features. Add photographs looking across the room and upwards. Include lighting, ventilation grilles, detectors, access panels and any features that could affect fixing positions. You do not need a polished design drawing to start a conversation.
Explain the cleaning arrangements and what staff need to reach or maintain. Product surfaces and cleaning instructions vary; do not assume that every acoustic panel can be wiped, disinfected or repainted. Request the proposed product's maintenance information before choosing a finish.
Ask for the relevant fire-performance information and confirmation that the complete installation is suitable for the building. Fixings, supports and existing ceiling condition also need checking. Acoustic treatment must not obstruct ventilation, safety equipment or access needed for servicing. These are design questions to resolve with the appropriate people, not details to leave until the installer arrives.
Planning work for reducing echo in care homes
Discuss access and room availability early. Dining areas have an operational role, so ask when they can be taken out of use and what alternative arrangements would be needed. Do not assume that overhead work can safely continue while residents use the space beneath it.
The scope may involve protecting finishes, moving furniture, accessing the ceiling and clearing the area afterwards. Existing lights or other services may need coordination, but they do not automatically all need moving. Whether work can be phased depends on the building, layout and agreed installation method.
Ask the contractor to explain the proposed sequence, responsibilities and exclusions. Who clears the room, checks the fixing background and reinstates furniture? What happens if the existing ceiling is unsuitable for the proposed supports? Clear answers help you compare quotations. We cannot give a reliable price or duration from a photograph alone, and a general promise of uninterrupted operation would overlook those site-specific questions.
How can you judge whether the treatment is right?
Agree what you want the assessment and installation to achieve before approving the layout. Is the main concern overlapping conversation, a pronounced reflection at one end, or continuous equipment noise? Defining the problem gives everyone a more useful basis for reviewing the proposal than asking for a room to be completely silent.
For reducing echo in care homes, the assessment may include reverberation measurements and a review of background noise. Ask which observations or measurements are appropriate, and whether any follow-up check is included. Where comparisons are made, room use and conditions matter: an empty room and a furnished, occupied room do not represent the same situation.
An absorption rating belongs to a product or tested arrangement, while the room's result depends on its design and use. Do not translate Class A into a fixed percentage improvement, guaranteed speech privacy or a health outcome. The objective is a suitable acoustic environment for the actual dining space, with the limitations understood.
What should you send us before an assessment?
Send the room's approximate dimensions, photographs taken without identifying residents, and a short description of when the echo becomes troublesome. Mention existing ceiling finishes, access restrictions and any known maintenance requirements. Explain whether the concern stays within the dining room or involves sound coming from adjacent spaces.
We can review that information and discuss the next step. Our acoustic-treatment service is the relevant starting point for room echo; a separate noise-transfer concern may require sound-insulation advice. The Dower House example helps show one installation approach without replacing an assessment of your own premises.
For help with reducing echo in care homes, describe the room and the practical changes you want to make.
Contact Pinnacle Sound for a no obligation site visit and an honest assessment of your noise problem.