
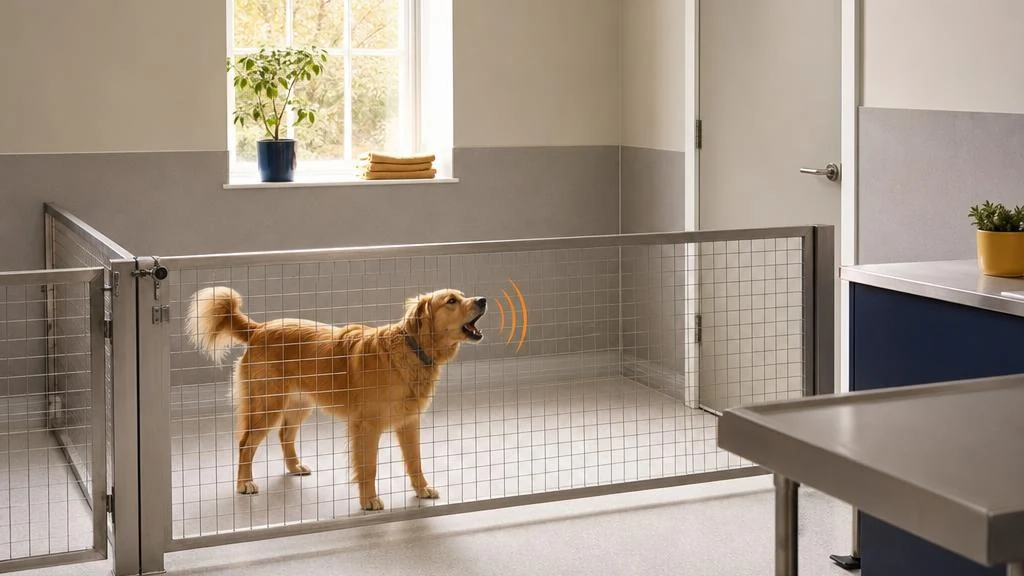
A dog barks in the holding area, and the sound carries into a consultation next door. Closing the door helps, but you can still hear each burst clearly. The walls look solid. Why is so much sound getting through?
Veterinary practice soundproofing starts with identifying how that sound reaches the rooms you want to protect. The answer may involve a separating wall, but it can also involve door gaps, a shared ceiling void or ventilation. Adding panels to the nearest wall without checking those routes can leave the main problem untouched.
The practical aim is to reduce unwanted sound transfer while keeping the practice usable, cleanable and properly ventilated. That needs a plan for the building, not just a shopping list of acoustic products.
Is the problem echo, sound transfer, or both?
Sound can cause two different difficulties in the same practice. Inside a room, barking reflects from hard surfaces and continues bouncing around. This build-up is reverberation, often described as echo. Between rooms, sound passes through the construction or finds openings around it.
Absorption treats the first problem. Appropriately selected acoustic wall or ceiling panels absorb some of the sound energy that would otherwise reflect back into the room. They do not replace a separating wall or a properly detailed door.
Sound insulation addresses transmission between spaces. It relies on the construction and its junctions, with attention to gaps and alternative routes. A room can sound less echoey after treatment while barking remains clearly audible next door.
Before deciding what to buy, describe where the noise starts and where it causes difficulty. A holding area beside a consultation room presents a different design problem from a noisy reception beneath another occupier.
Where should veterinary practice soundproofing begin?
Start with the relationship between rooms. A simple floor plan showing the noise source, nearby rooms and adjoining premises gives the assessment a useful starting point. Include any rooms above or below, rather than looking only at the wall directly beside the animals.
Note when the problem occurs and what you can hear. Is it individual barking, general activity or equipment vibration? Does opening a connecting door change things dramatically? These observations help frame the investigation, but they are not a substitute for inspecting the construction.
Where access permits, the assessment should establish whether partitions continue above the suspended ceiling to the structural underside above. If they stop at the ceiling tiles, the shared void can provide a route over the wall.
For a leased practice, establish what alterations the landlord permits. Ask for available drawings and information about services and fire protection. An attractive new lining is little use if its design ignores an inaccessible junction or an alteration that cannot be authorised.
Why can barking bypass an apparently solid wall?
Barking begins as airborne sound: pressure changes travel through the air and reach the surrounding surfaces. Some energy can pass through a partition, setting the construction into vibration and producing sound on the other side.
Sound can also travel around the partition. This is called flanking transmission. A continuous ceiling void, connected wall cavities and adjoining floors can all matter. Treating only the visible face of one wall does not automatically address those paths.
Openings need attention too. Gaps around a door, unsealed service penetrations and shared ventilation routes can limit the separation between rooms. A heavy wall cannot compensate for every weakness elsewhere.
Distinguish barking from structure-borne vibration. Equipment or impacts can introduce vibration into the building through physical contact. If that is part of the complaint, its supports and transmission routes need investigation rather than assuming every sound requires the same wall treatment.
What can an approved wall or ceiling system do?
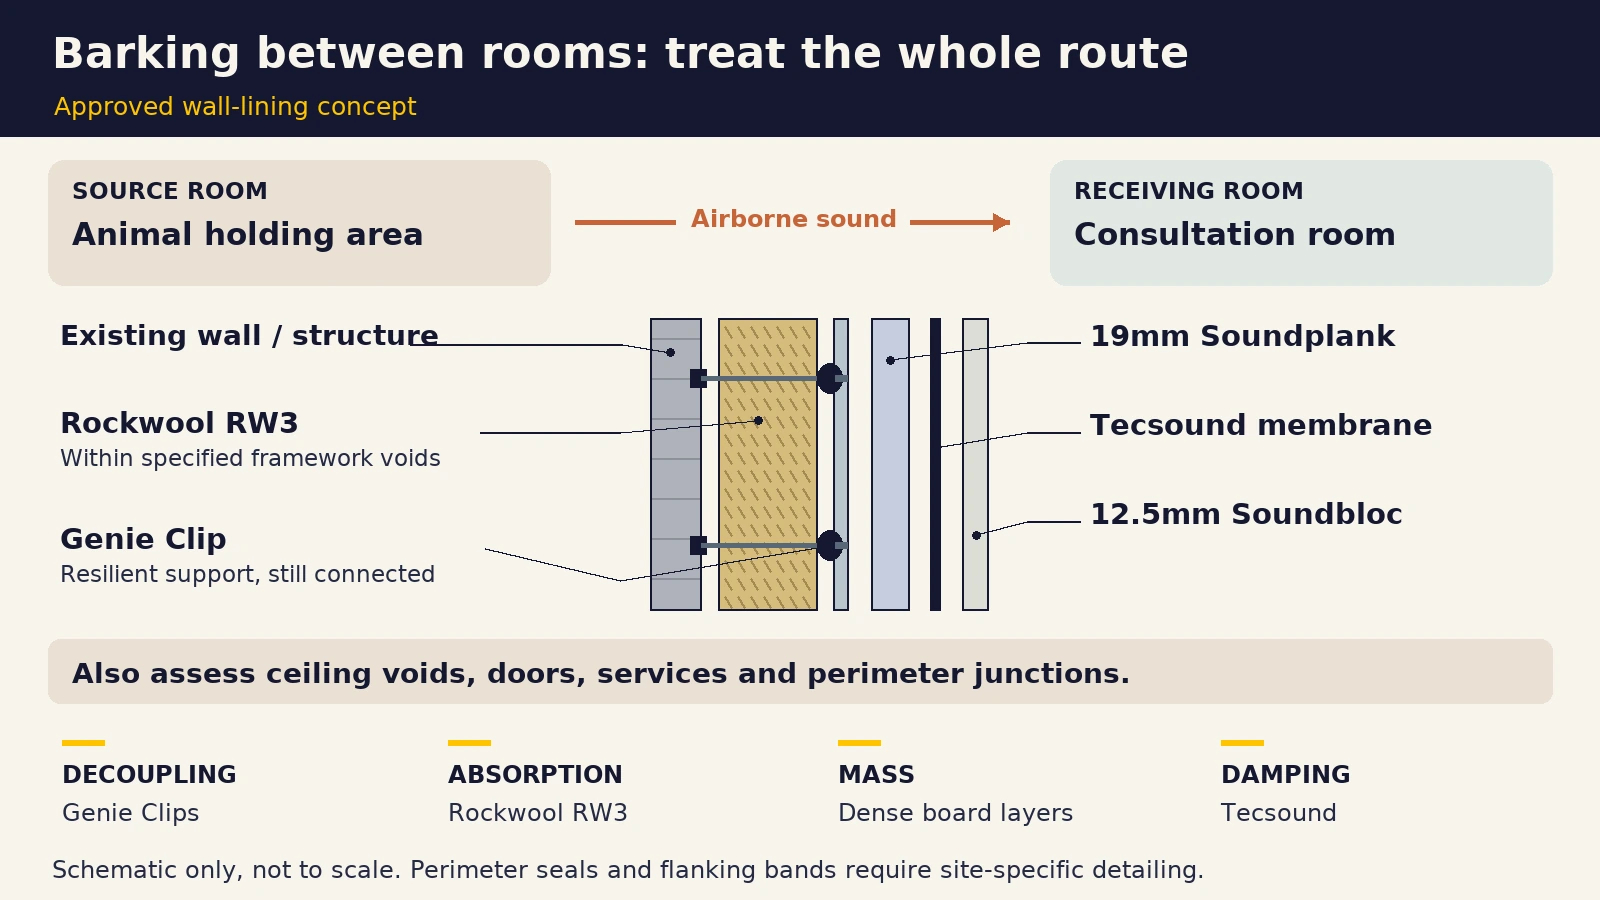
Where the assessment supports upgrading a wall or ceiling, we use the approved construction system relevant to that surface and the site design. Its components perform different jobs. Their combined effect matters more than the promise attached to any single layer.
Decoupling means reducing a rigid connection through which vibration travels. The Genie Clip system introduces resilient separation between the lining and supporting structure. The lining still has physical supports; it is not completely disconnected from the building.
Absorption is provided by Rockwool RW3 in the specified framework voids. It absorbs sound energy within the cavity and helps reduce cavity resonance, rather than acting as a solid sound barrier by itself.
Mass comes from the dense board layers: one layer of 19mm Soundplank acoustic plasterboard and one layer of 12.5mm Soundbloc. These resist sound transmission as part of the designed assembly.
Damping helps control vibration within the layered construction. The Tecsound membrane sits between the Soundplank and Soundbloc in the approved build-up. It works with the boards, cavity treatment and resilient support, not instead of them.
For a specified ceiling upgrade, existing plasterboard is removed where required after protecting the work area. The Genie Clip system and Rockwool RW3 are followed by 19mm Soundplank, Tecsound membrane and 12.5mm Soundbloc. Acoustic sealant, acoustic perimeter flanking bands where required, and the plaster skim finish complete the detailing.
That is an outline of the approved approach, not a universal prescription or a construction drawing. Fixings, loading, junctions and service interfaces need a suitable design. Omitting a specified component can compromise the intended system.
What about doors, ventilation and cleaning?
A door is part of the acoustic separation, not an accessory to it. Its leaf, frame, seals and closing arrangement need consideration together. Improving the wall while retaining an unsuitable doorway may leave a clearly audible route into the corridor.
Ventilation must remain functional. Do not seal a grille or obstruct an air path to make a room quieter. Where sound travels through connected ventilation, the acoustic and building-services design need coordination so that reducing transmission does not compromise the required airflow.
Surface choices also need to suit the practice's cleaning procedures and the room's use. Do not assume that an exposed absorbent panel suitable for an office is suitable beside animal accommodation or in a clinical area. Confirm the proposed finish with the practice team.
Fire protection, emergency escape and access for maintenance must remain part of the design. Acoustic detailing cannot be considered independently of those requirements.
How much disruption should you plan for?
Veterinary practice soundproofing can involve opening ceilings or walls, protecting equipment, removing existing finishes and making good afterwards. Plan for dust and installation noise. Rooms may need to be unavailable during the work. Do not assume that normal appointments can continue beside the installation.
A new lining can reduce usable floor area or ceiling height. The amount depends on the designed assembly and existing construction, so it should be established for your rooms rather than taken from a standard online figure.
Lighting, sockets or other services may need alterations. Access restrictions, work sequencing and the need to separate the works from practice activity also affect scope and cost. Discuss those constraints before agreeing the programme.
The realistic expectation is reduced transmission, not silence. Residual sound may remain, particularly through untreated routes. Agree how the outcome will be assessed and whether acoustic measurements are appropriate before work begins.
What should a veterinary practice soundproofing enquiry include?
Share a floor plan if you have one, photographs of the affected rooms and a description of where barking is heard. Explain which rooms need improvement most urgently and mention landlord restrictions or known access difficulties.
That information helps us discuss the likely investigation and the appropriate next step. It does not establish a specification remotely or guarantee a particular reduction.
If you are considering veterinary practice soundproofing, we can discuss the building, the noise routes and the practical constraints before recommending an approach.
Contact Pinnacle Sound for a no obligation site visit and an honest assessment of your noise problem.