
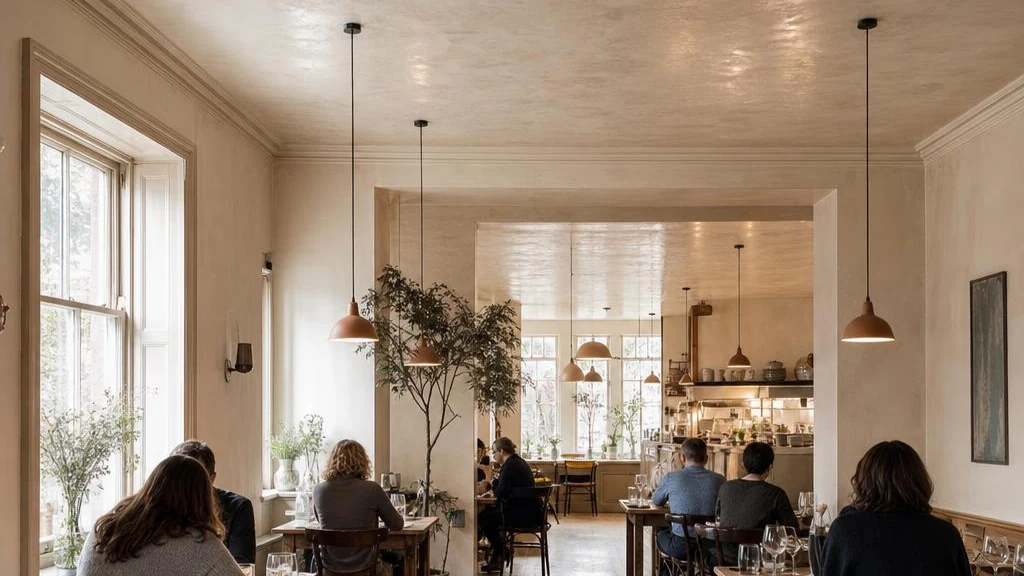
Your café sounds comfortable before opening. By lunchtime, conversations overlap, crockery clatters and customers lean across tables to hear each other. Turning down the music helps a little, but the room still feels noisy.
Improving restaurant acoustics usually starts with controlling reflected sound inside the dining area. Suitable sound-absorbing wall or ceiling treatments can reduce reverberation, the lingering sound commonly described as echo. They do not silence customers, remove kitchen noise at its source or automatically stop sound reaching neighbouring properties.
For an owner or manager, the useful question is not simply which panel looks best. It is where the unwanted sound comes from, how the room reinforces it and what treatment can work around your lighting, cleaning arrangements and trading hours.
Why do restaurant acoustics change when the room fills?
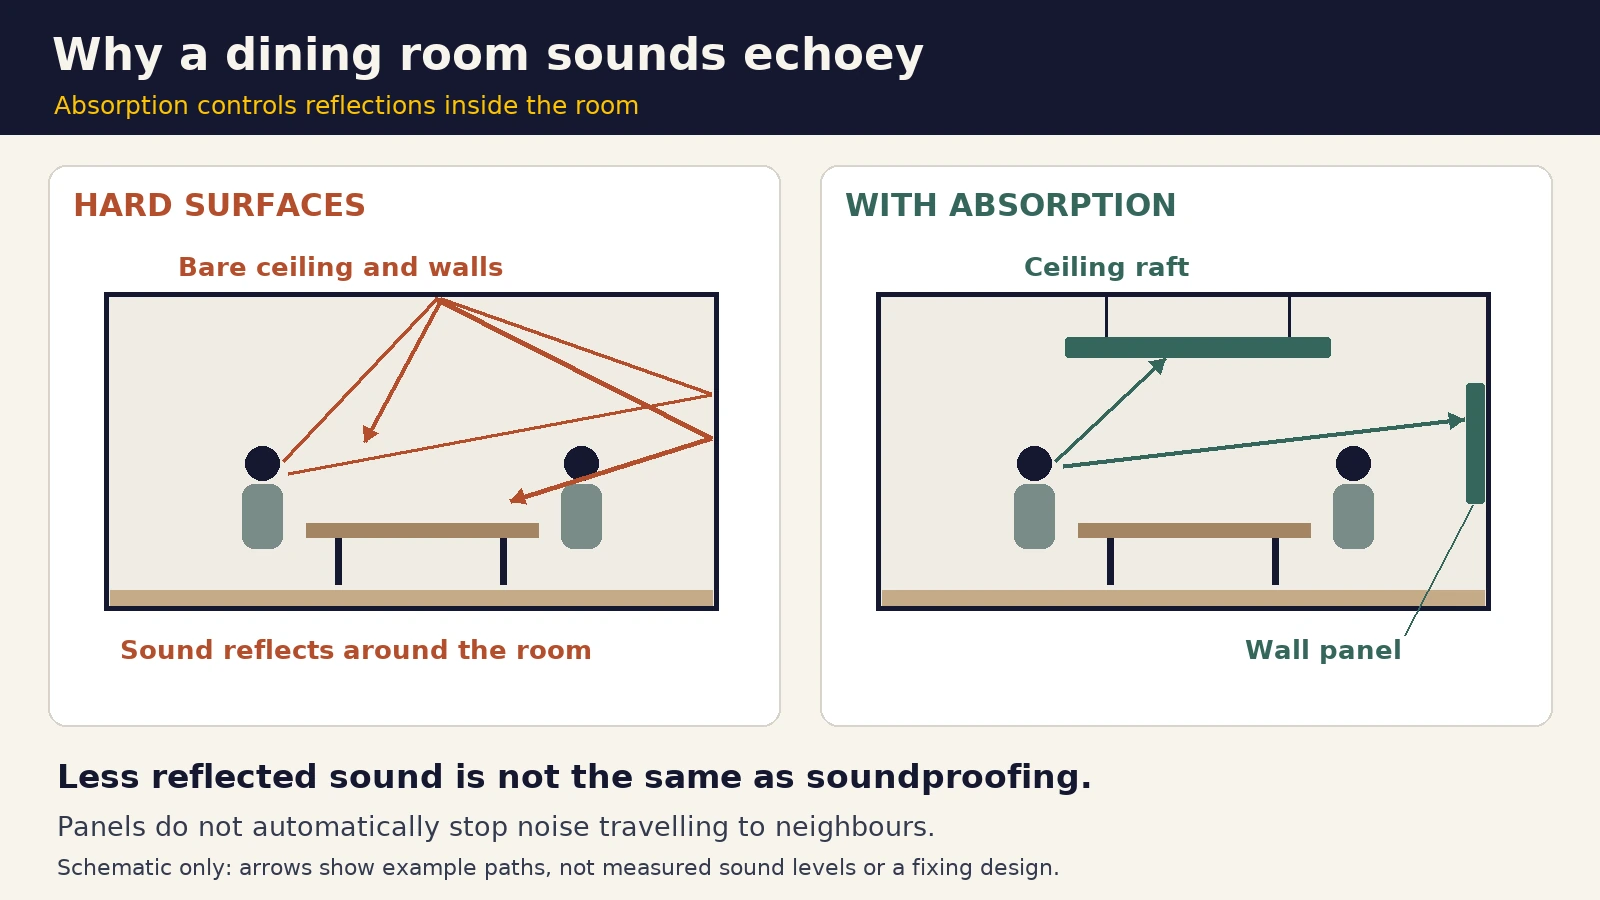
Every conversation sends sound towards the surrounding surfaces. Glass, plaster, tiles and other hard finishes reflect much of that energy back into the room. Reflections accumulate while new voices and activity keep adding sound.
A distinct echo is a separate repetition. Reverberation is the overlapping decay of many reflections. In a dining room, you may hear a general wash of sound rather than a recognisable repeat, but still describe the problem as echo.
As background noise rises, people tend to raise their voices to be understood. That adds to the competing sound. Absorption can help control the reflected part of this build-up, although it does not remove the direct sound of nearby diners.
Occupancy matters when assessing the room. People and upholstered seating absorb some sound, but customers also introduce conversation and movement. A quiet, empty-room visit alone cannot describe the busiest service. Note which tables struggle most and whether the issue changes between lunch and evening.
Are soft furnishings enough to solve the problem?
Curtains, upholstered seating and tablecloths can contribute useful absorption. Their effect depends on their material, area and placement. A few cushions should not be treated as the equivalent of a designed acoustic installation.
Practical hospitality requirements matter too. A rug may be unsuitable where spillages, chair movement or cleaning routines make it difficult to maintain. Curtains might interfere with a doorway or need more upkeep than the venue can reasonably manage.
Decorative timber slats and thin foam tiles also need scrutiny. Appearance alone tells you little about acoustic performance. Ask for absorption data for the complete proposed product and mounting arrangement, rather than assuming every textured surface performs alike.
Keep absorption separate from sound insulation. If a resident upstairs hears music, adding dining-room panels is not a substitute for investigating transmission through the separating construction and other routes. Our product-choice guide explains the difference between controlling sound within a room and limiting transfer between spaces.
Where should wall panels, rafts and baffles go?
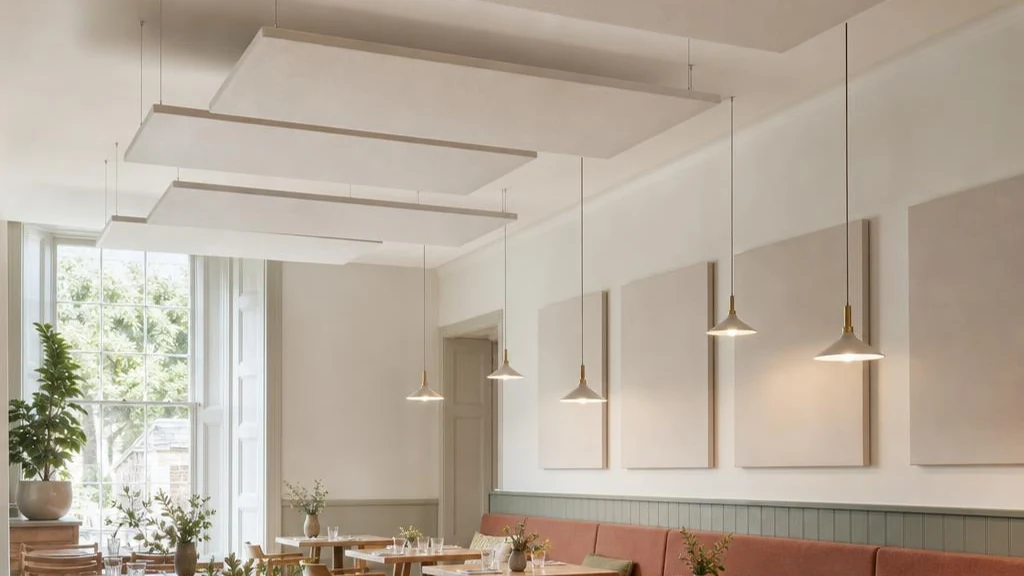
Ceilings can offer useful treatment area when windows, artwork and serving routes leave little spare wall space. Horizontal rafts hang below the ceiling, while vertical baffles present a different arrangement. Neither is automatically the right choice for every room.
Wall panels may suit larger bare surfaces, including areas above seating where appropriate. Their finish, impact resistance and cleaning instructions should match the location. Panels close to food preparation require particular care over suitability and maintenance.
A combination may be useful where a room has a high ceiling and substantial reflective walls. Placement should follow the room geometry and acoustic assessment, not just an attractive pattern copied from another venue.
Rockfon's restaurant guidance discusses sound-absorbing ceiling and wall solutions alongside the practical needs of different restaurant areas. It supports assessing the dining space and kitchen differently, rather than specifying one finish throughout.
Treatment need not dominate the interior. Colours, shapes and positions can be coordinated with the room, subject to the chosen system. Discuss those choices before ordering, so the acoustic layout and visual proposal describe the same installation.
How many acoustic panels does your room need?
There is no reliable universal answer based only on the number of tables. Room volume, ceiling height, existing finishes, occupied layout and the selected product's absorption all affect the proposal.
Two cafés with the same floor area can need different treatments. One may have a low ceiling, upholstered booths and curtains; another may have a double-height space, glazing and bare plaster. Copying the panel quantity between them ignores those differences.
An assessment can consider reverberation measurements or modelling where appropriate. Reverberation time describes how long sound takes to decay under defined conditions. A prediction depends on its assumptions; it is not a measured result from your finished restaurant.
Ask what the proposed quantity is intended to achieve and which room conditions informed it. Product dimensions alone are not enough to compare quotations. The specification should identify the system, mounting, treatment area and any assumptions about the existing room or future refurbishment.
What else needs checking before installation?
Acoustic treatment shares space with lighting, ventilation, alarms and other services. Suspended rafts or baffles need suitable supports and clearances. Do not assume an existing ceiling lining can safely carry the proposed installation.
Fire-safety information must relate to the actual product and installation. Do not cover detectors, obstruct escape routes or restrict ventilation to make a layout work. Where changes affect building services, involve the appropriate competent designer or contractor.
Check the intended cleaning method against the manufacturer's instructions. A product suitable for a dry dining area may not suit grease, steam or frequent wet cleaning. Ask whether routine maintenance requires access equipment or removal of panels.
Landlord consent can matter in leased premises. Confirm permitted fixings and alterations before agreeing the final scope. Heritage features or unusual ceiling construction may also constrain the options. Finding those constraints early is preferable to redesigning a delivery already on site.
What determines the cost and disruption?
The cost of restaurant acoustics work depends on the treatment specification, quantity, access and fixing arrangements. Ceiling height, protection of furnishings, delivery restrictions and any necessary service alterations also influence the scope.
Compare like-for-like proposals. A quotation for a few wall panels is not directly comparable with a coordinated ceiling installation, access equipment and finishing works. Establish what is included, how VAT is treated and which exclusions could become additional costs.
There is no honest standard installation duration for every café. Drilling, moving furniture and working overhead may require an area to close. Out-of-hours working may be possible, but needs agreement; it should not be assumed from an initial enquiry.
Ask how the work area will be separated, what needs moving and when cleaning and reinstatement will happen. Agree access for any later maintenance as well. These operational details are part of a workable installation plan, not an afterthought.
How should you plan a restaurant acoustics assessment?
Start with a description of the difficulty: conversations across a table, staff hearing orders, kitchen activity, music or complaints from another property. Identify the times and locations affected, rather than describing the whole building simply as loud.
Useful supporting information includes room dimensions, ceiling height, photographs, a floor plan and details of existing finishes. Include lighting and ventilation positions, landlord restrictions and your available working windows. Drawings are helpful, but do not replace checking the actual construction.
Our sound-absorption service concerns reflected sound within a space. Where the enquiry also involves neighbouring rooms or properties, explain that separately so the investigation can distinguish the two problems.
If you want to improve restaurant acoustics, bring the room's practical constraints into the discussion from the start. The aim is a treatment proposal that supports conversation and suits how your venue operates, with its limitations made clear.
Contact Pinnacle Sound for a no obligation site visit and an honest assessment of your noise problem.